
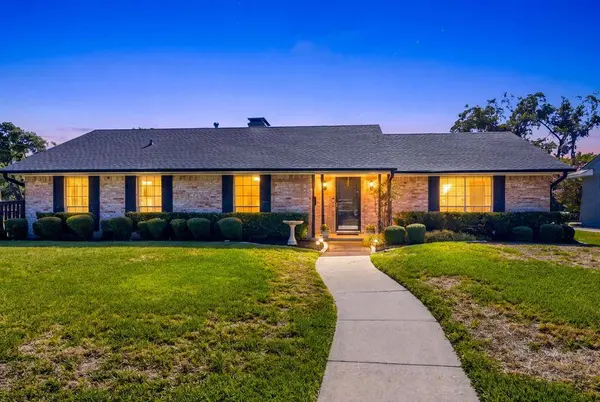
601 Winchester Drive
Richardson, TX 75080
Open House
Sun Nov 01, 1:00pm - 3:00pm
- 3 Beds
- 2 Baths Full Baths: 2
- 1,852 SqFt
- 0.28 Lot Size
- 1961 Year Built
GALLERY
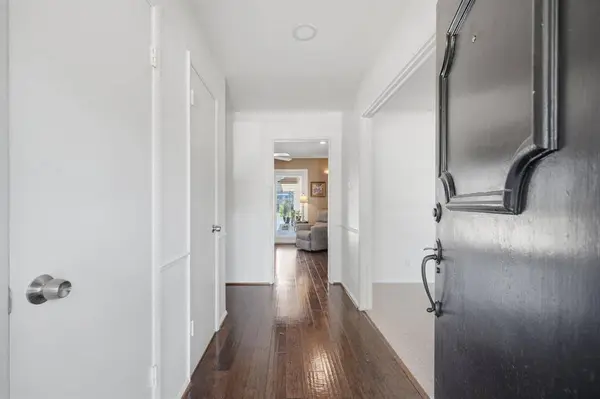
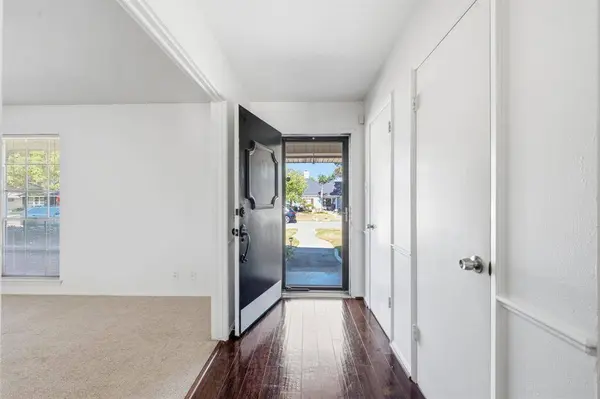
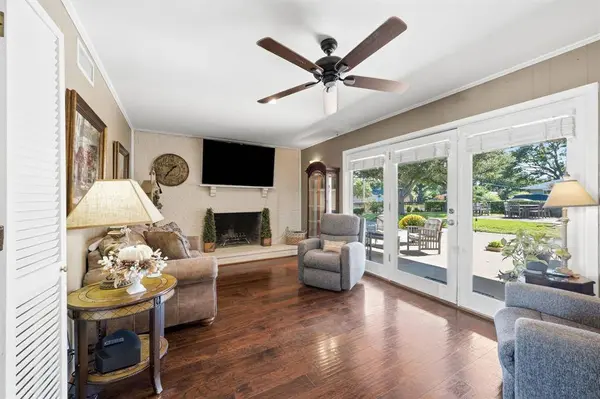
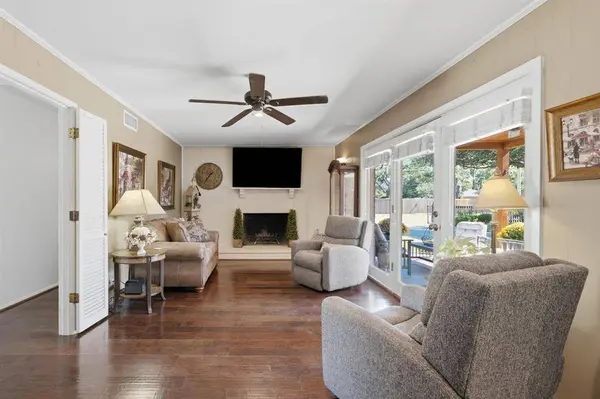
PROPERTY DETAIL
Key Details
Property Type Single Family Home
Sub Type Single Family Residence
Listing Status Active
Purchase Type For Sale
Square Footage 1, 852 sqft
Price per Sqft $285
Subdivision Parkview Estates
MLS Listing ID 21421502
Style Ranch, Traditional
Bedrooms 3
Full Baths 2
HOA Y/N None
Year Built 1961
Annual Tax Amount $10,083
Lot Size 0.275 Acres
Acres 0.275
Lot Dimensions 92 x 130
Property Sub-Type Single Family Residence
Location
State TX
County Dallas
Direction USE GPS. From 75, exit Arapaho, turn left on Arapaho, left on Lindale, then a right on Winchester. First house on left.
Rooms
Dining Room 2
Building
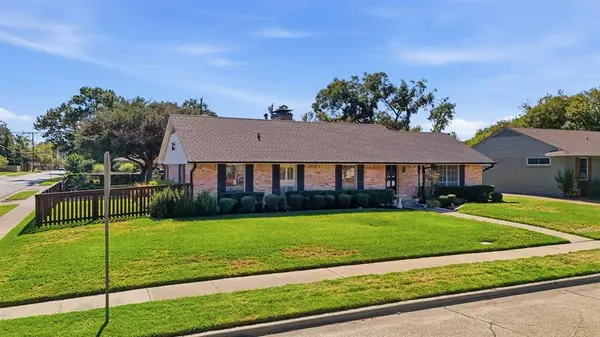
Lot Description Corner Lot, Few Trees, Landscaped, Sprinkler System
Story One
Foundation Pillar/Post/Pier
Level or Stories One
Structure Type Brick,Other
Interior
Interior Features Chandelier, Decorative Lighting, Eat-in Kitchen, Granite Counters, Walk-In Closet(s)
Heating Central, Natural Gas
Cooling Central Air
Flooring Carpet, Ceramic Tile, Laminate
Fireplaces Number 1
Fireplaces Type Family Room
Appliance Dishwasher, Disposal, Refrigerator
Heat Source Central, Natural Gas
Laundry Utility Room, Dryer Hookup, Washer Hookup
Exterior
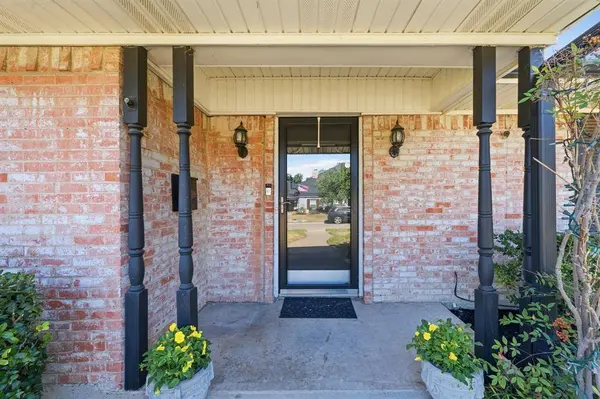
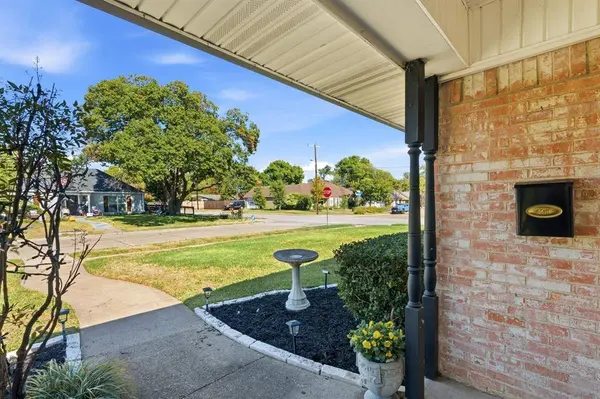
Exterior Feature Covered Patio/Porch
Garage Spaces 2.0
Fence Back Yard, Electric, Wood
Utilities Available City Sewer, City Water
Roof Type Composition
Total Parking Spaces 2
Garage Yes
Schools
Elementary Schools Richardson Heights
High Schools Richardson
School District Richardson Isd
Others
Acceptable Financing Cash, Conventional, FHA, VA Loan
Listing Terms Cash, Conventional, FHA, VA Loan
Virtual Tour https://www.propertypanorama.com/instaview/ntreis/21421502
SIMILAR HOMES FOR SALE
Check for similar Single Family Homes at price around $529,000 in Richardson,TX

Pending
$599,990
725 Oakridge Trail, Richardson, TX 75080
Listed by Kristapher Haney of Keller Williams Realty Lone St4 Beds 4 Baths 2,559 SqFt
Active
$591,775
706 Oakridge Trail, Richardson, TX 75080
Listed by Kristapher Haney of Keller Williams Realty Lone St3 Beds 3 Baths 2,127 SqFt
Active
$540,000
804 S Weatherred Drive, Richardson, TX 75080
Listed by Kenneth Lo of Compass RE Texas, LLC.3 Beds 2 Baths 2,034 SqFt
CONTACT
